Chimney Sweep & Cleaning
$299
Inspect-first service with photo documentation and a written scope before work.
Explore all 20 Greater Boston chimney services below — each with a photo-documented inspection and flat, upfront pricing. Tap any service for details and 2026 costs.
$299
Inspect-first service with photo documentation and a written scope before work.
$49 / $99 / $299
Inspect-first service with photo documentation and a written scope before work.
$300–$2,500+
Inspect-first service with photo documentation and a written scope before work.
$2,000–$10,000+
Inspect-first service with photo documentation and a written scope before work.
$300–$2,500
Inspect-first service with photo documentation and a written scope before work.
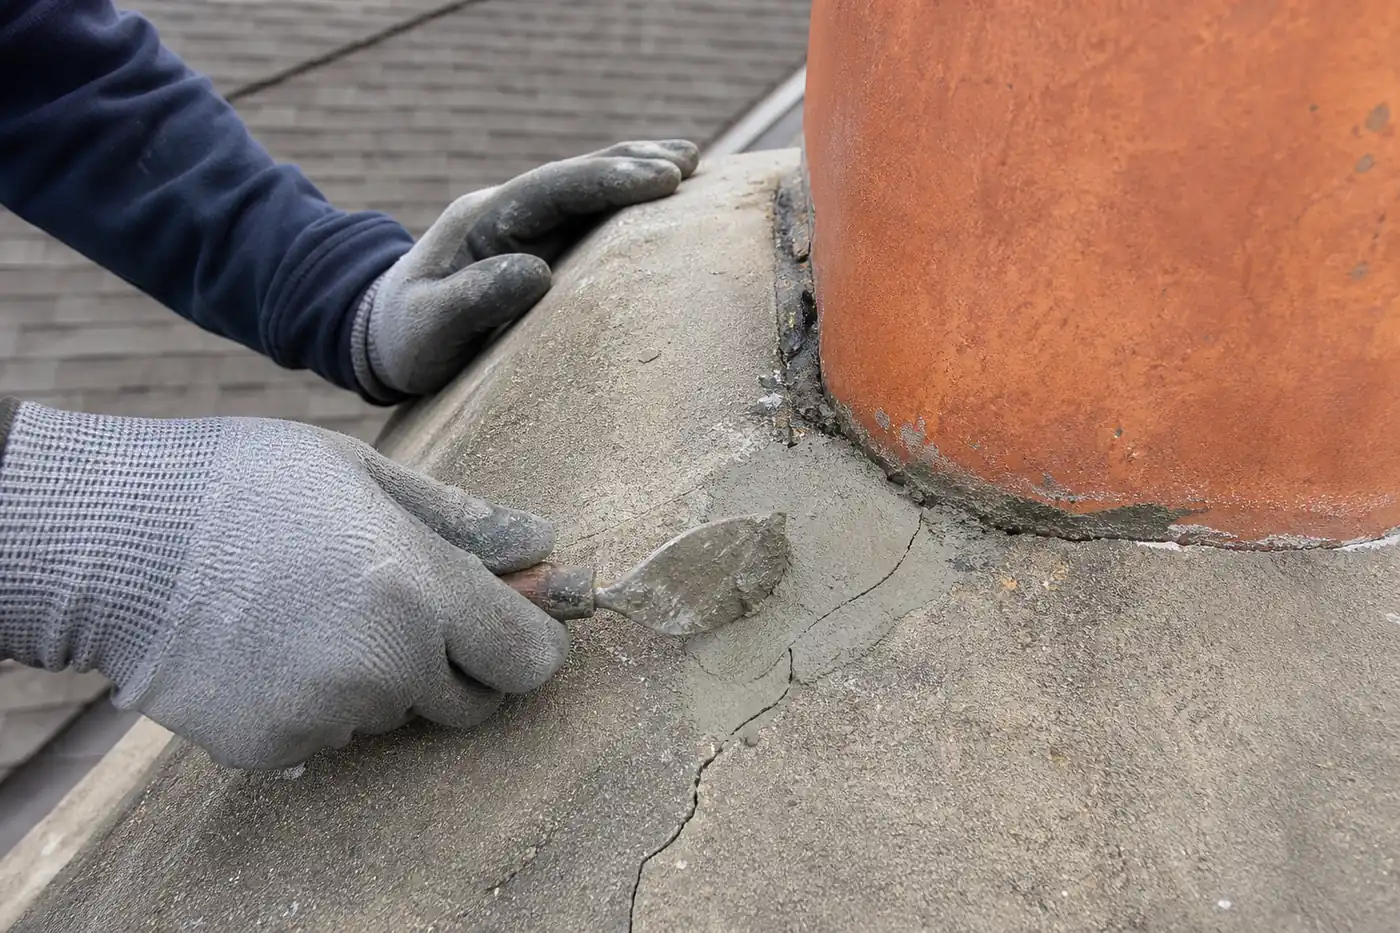
$300–$2,500
Inspect-first service with photo documentation and a written scope before work.
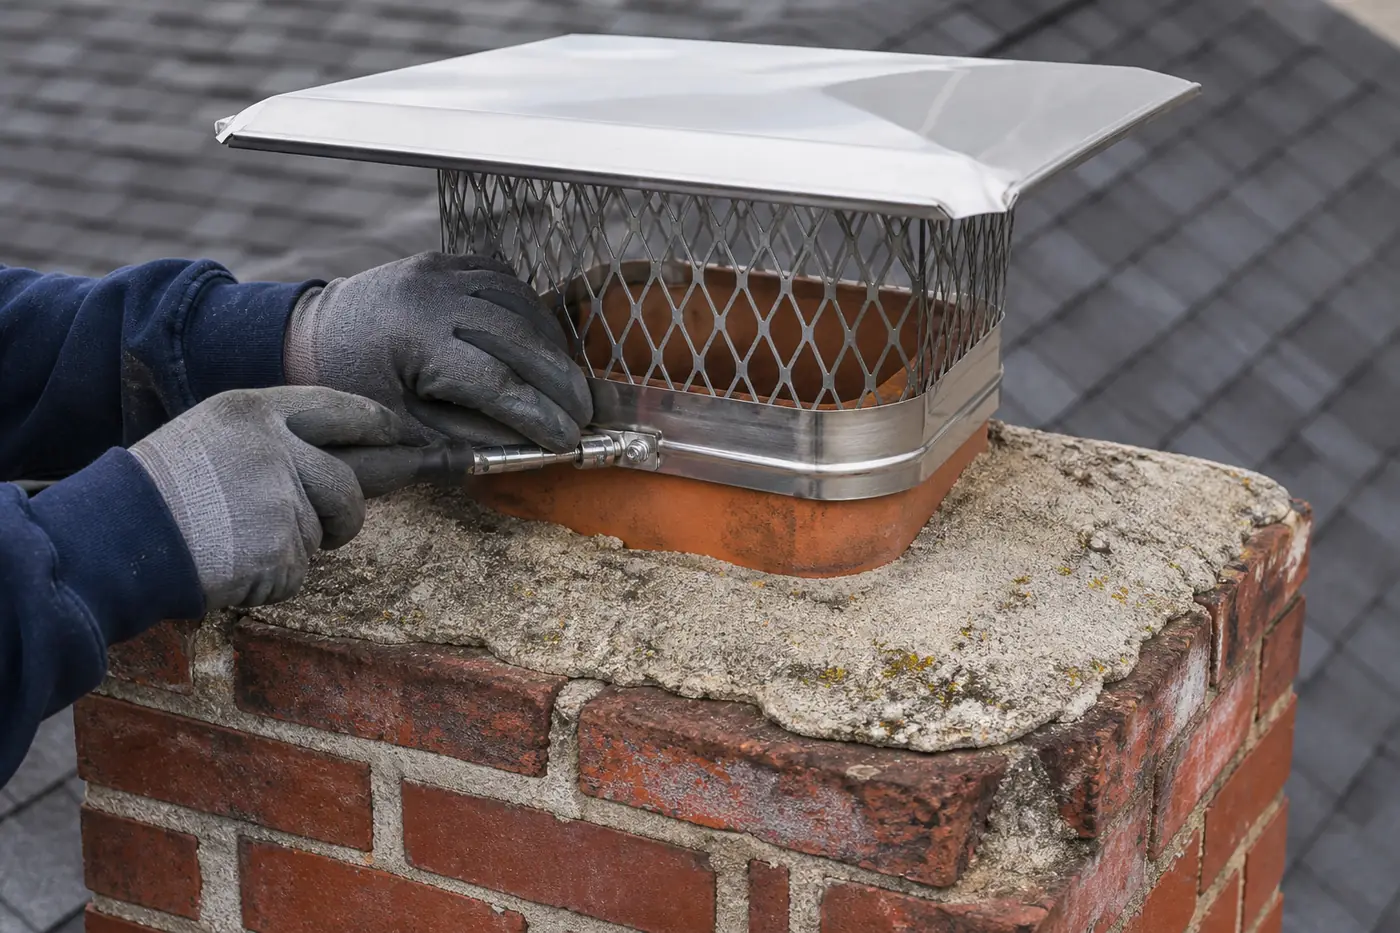
$300–$1,300
Inspect-first service with photo documentation and a written scope before work.
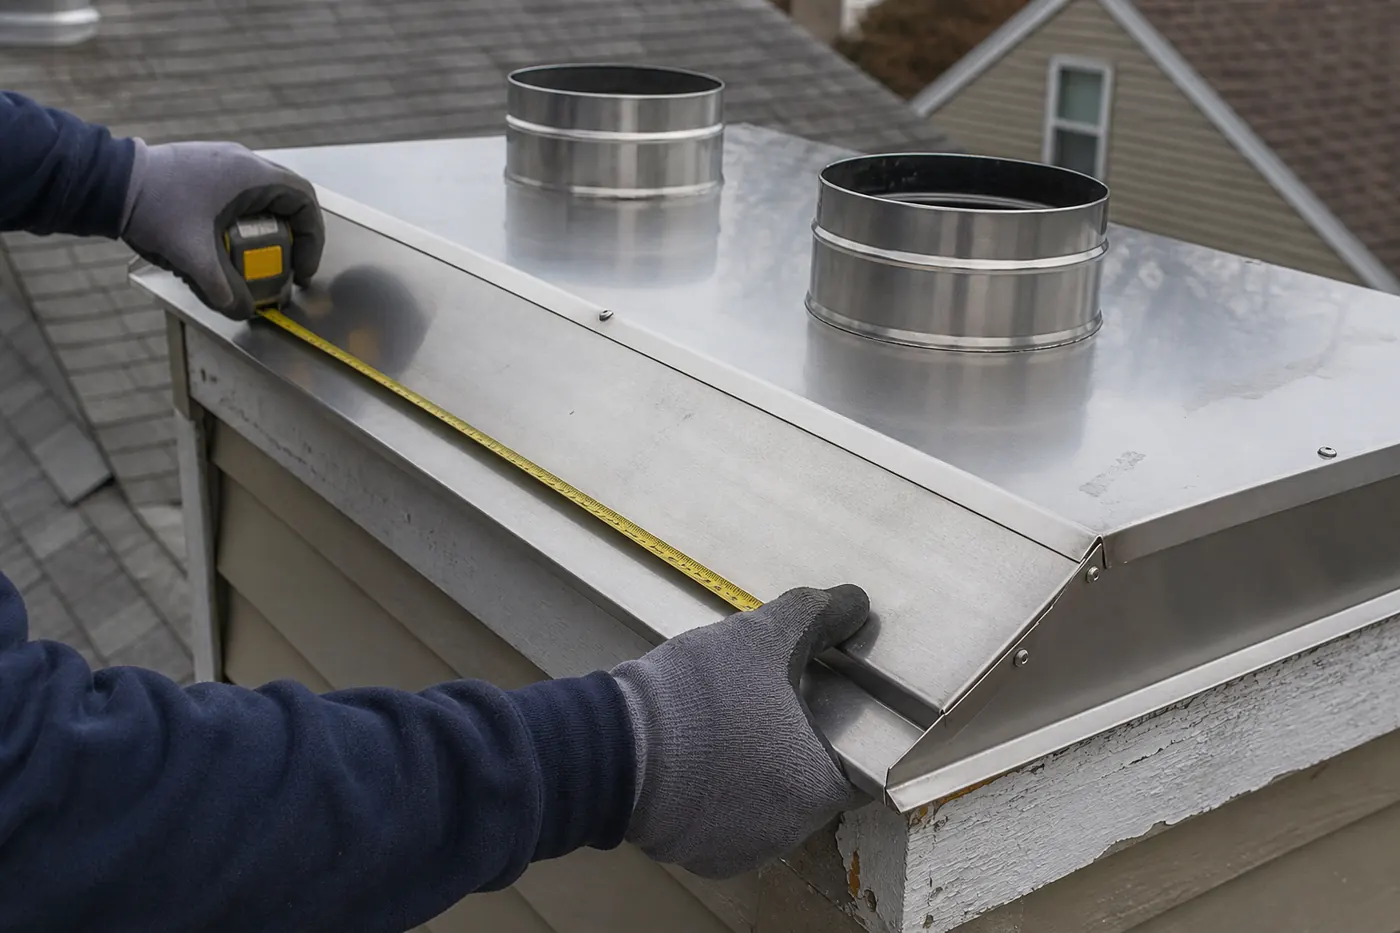
$800–$1,500
Inspect-first service with photo documentation and a written scope before work.
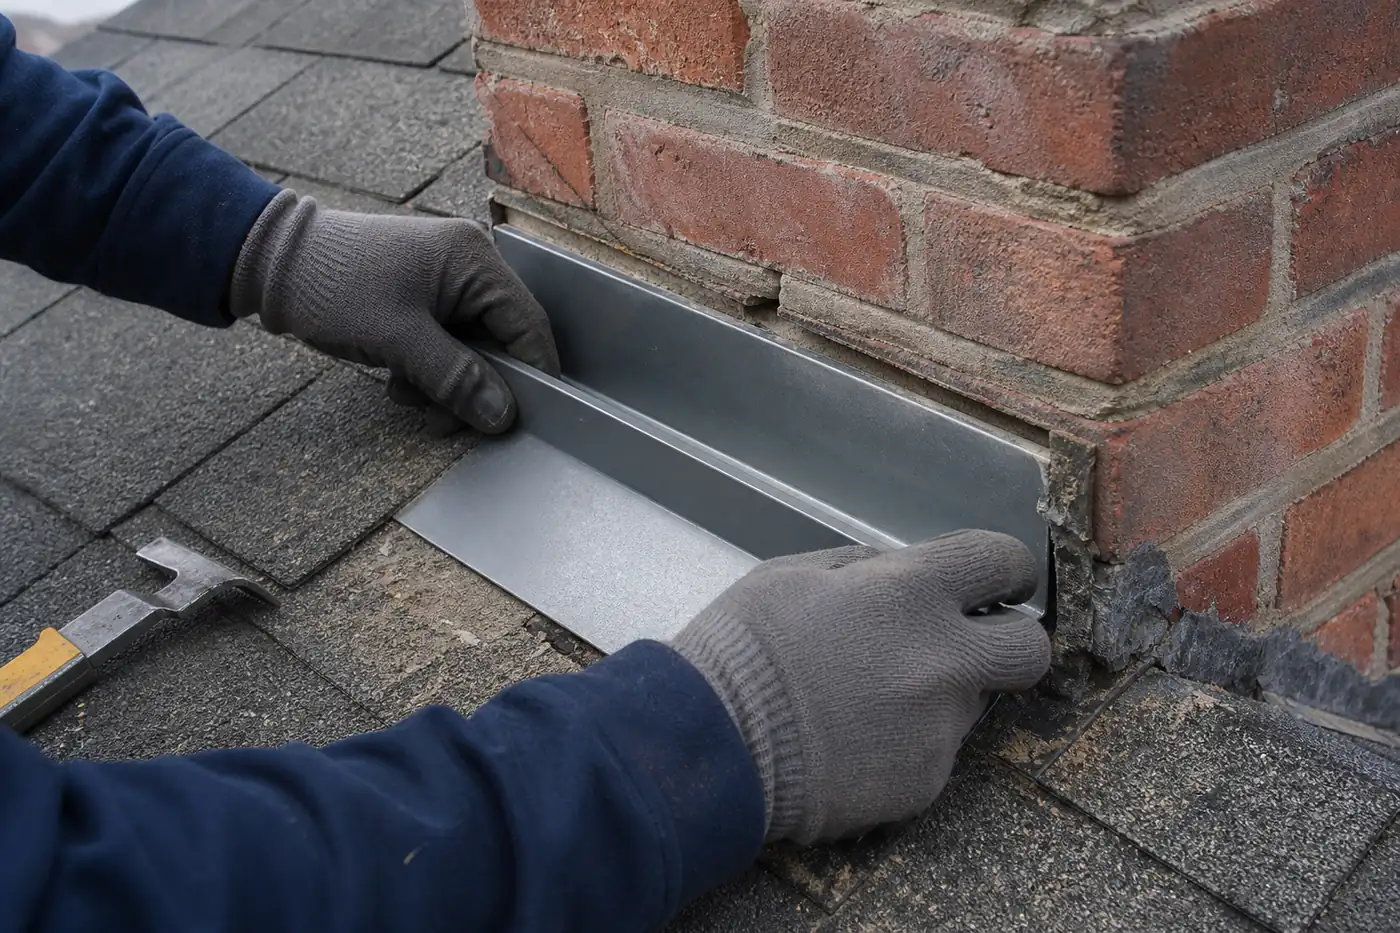
$200–$2,500
Inspect-first service with photo documentation and a written scope before work.
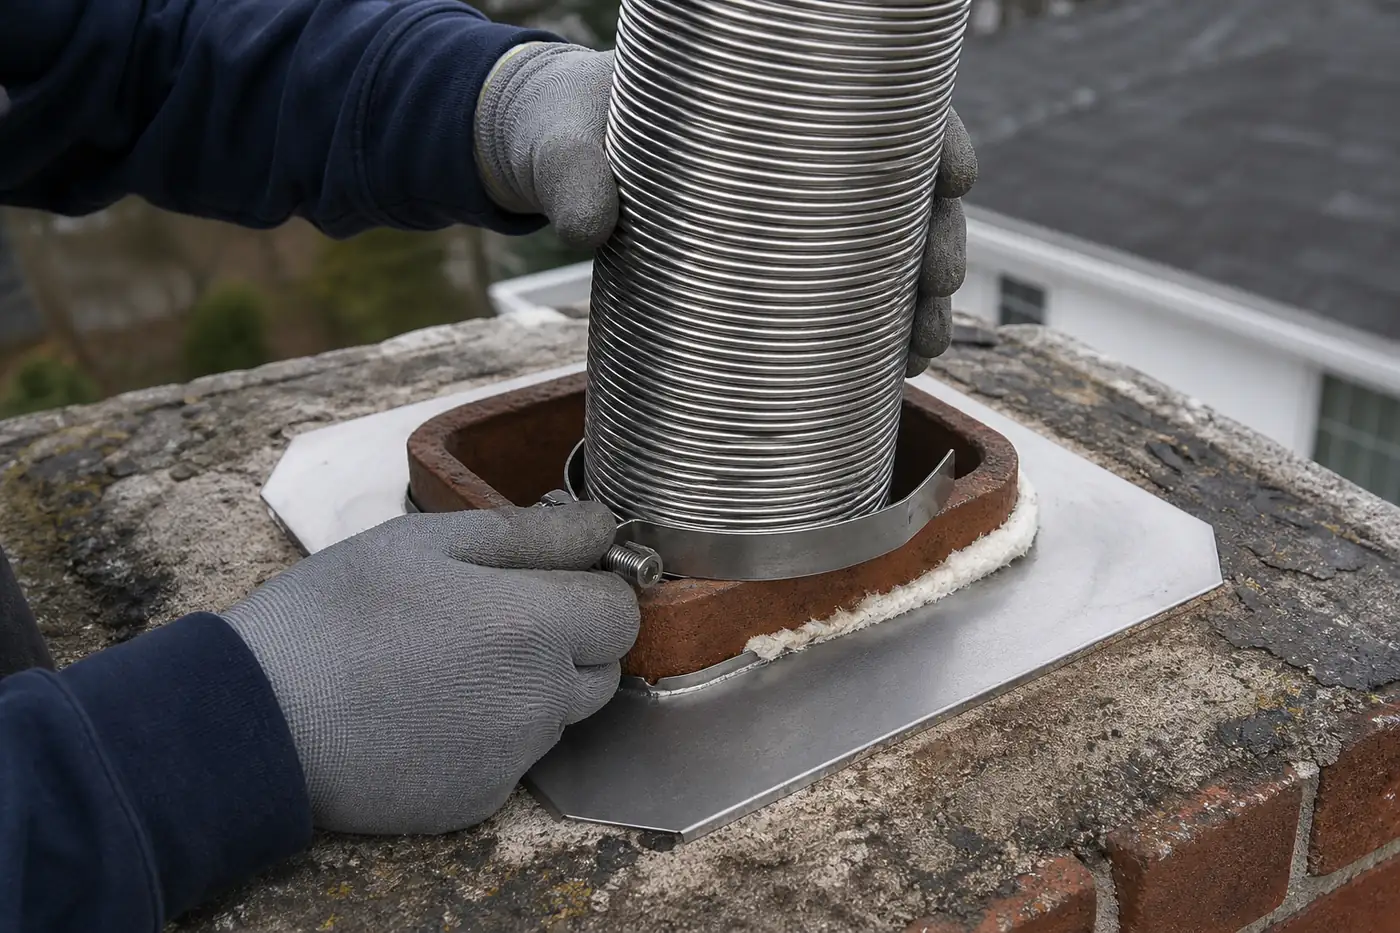
$1,200–$4,500
Inspect-first service with photo documentation and a written scope before work.
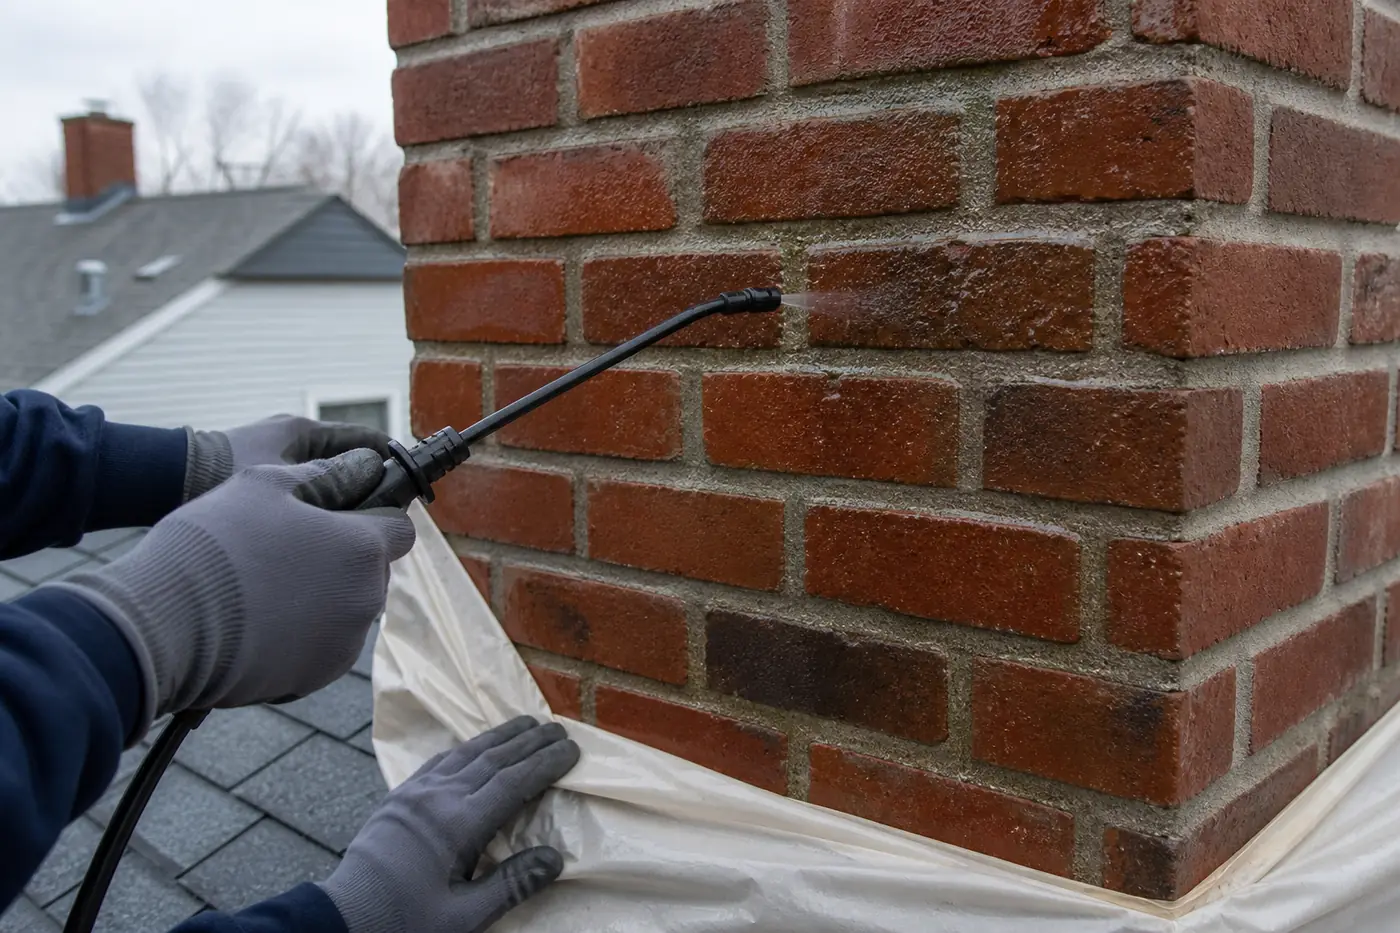
$300–$800+
Inspect-first service with photo documentation and a written scope before work.
$299–$700+
Inspect-first service with photo documentation and a written scope before work.
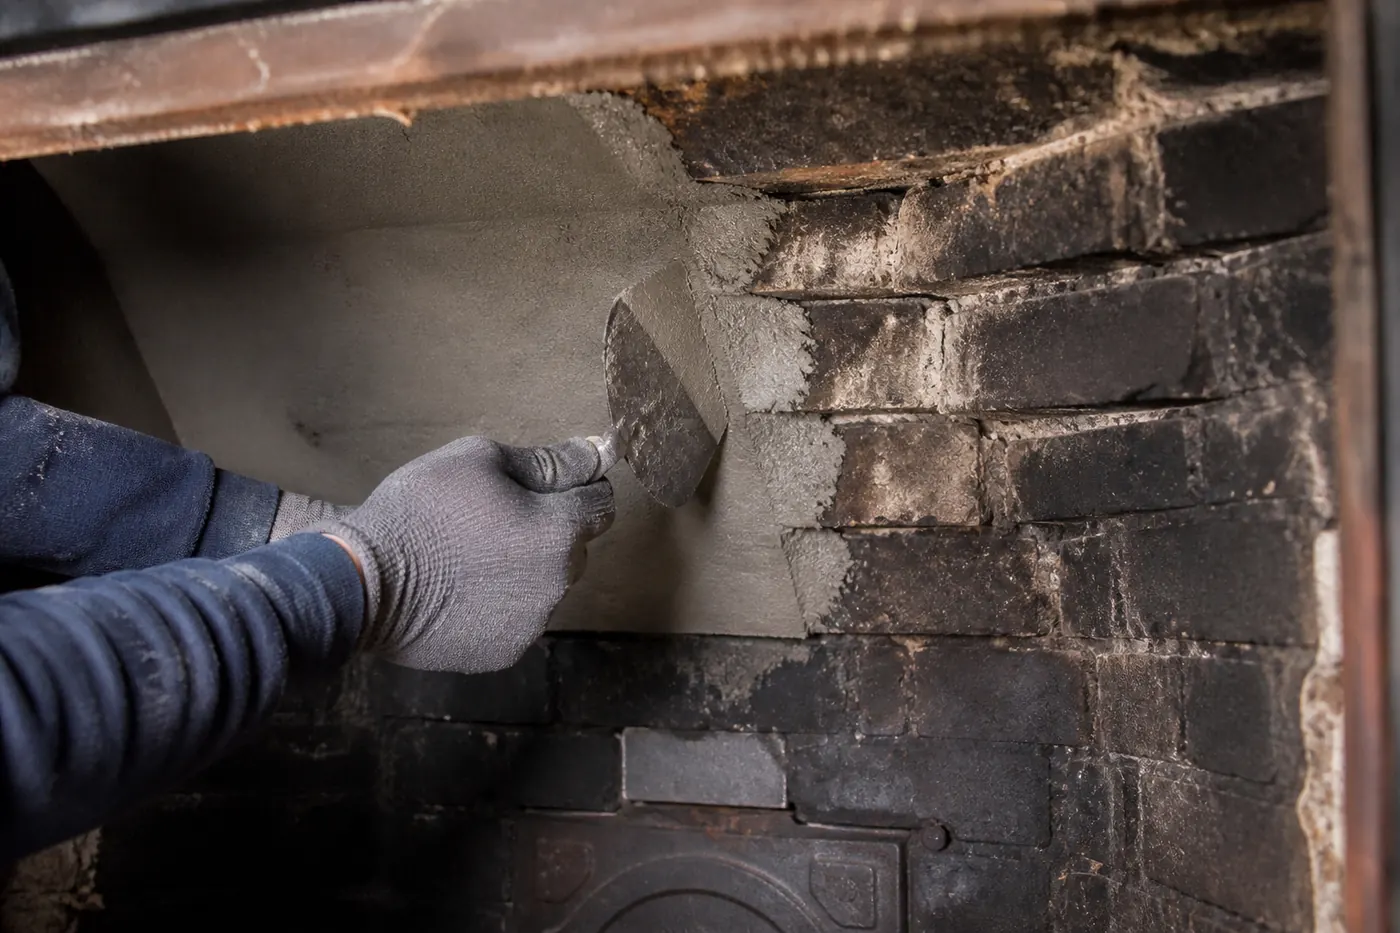
$500–$1,500
Inspect-first service with photo documentation and a written scope before work.
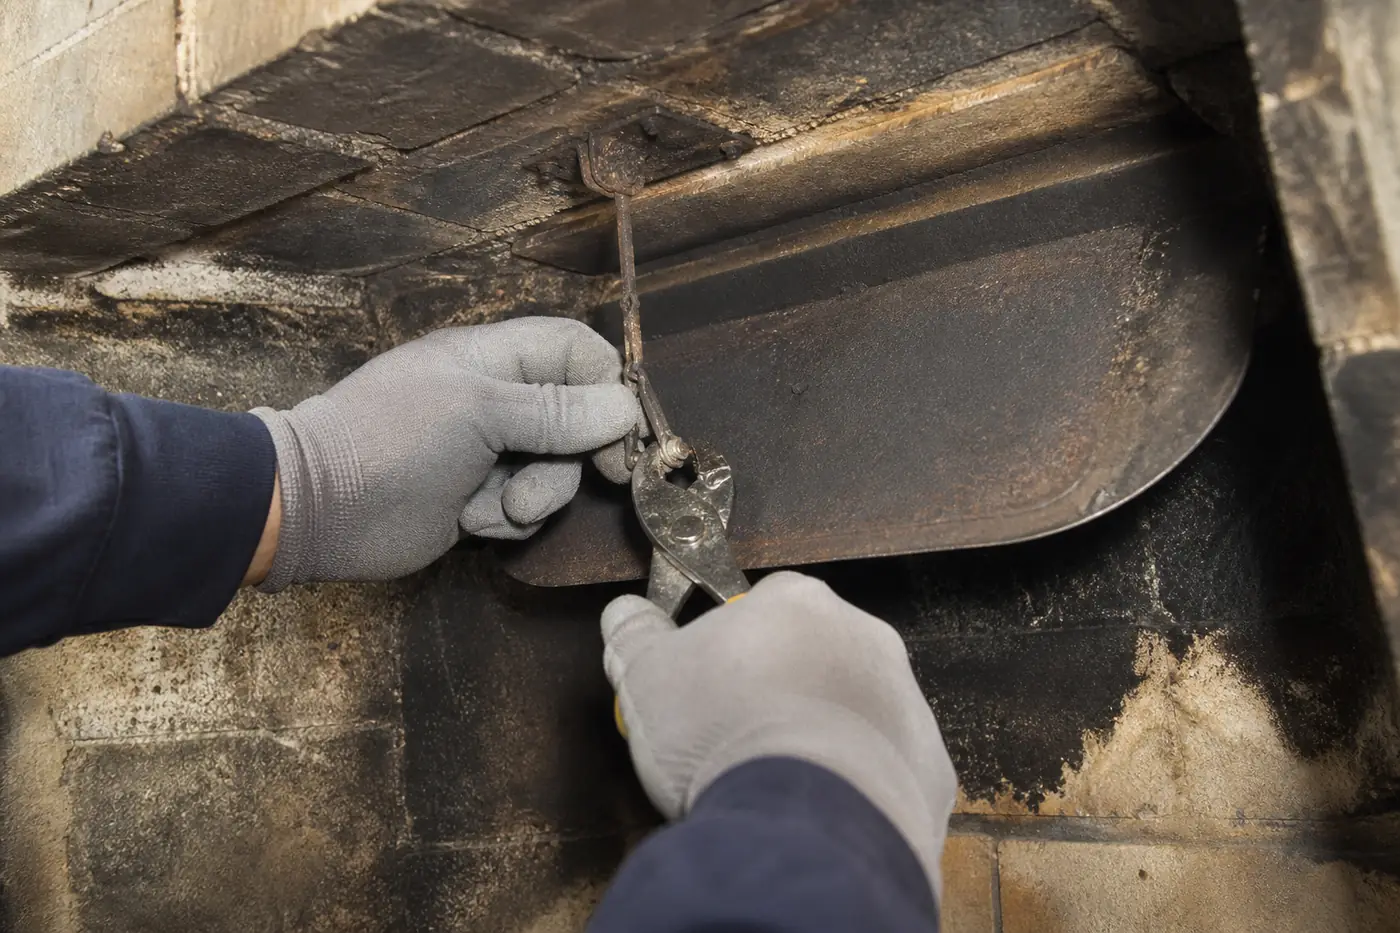
$199–$1,200
Inspect-first service with photo documentation and a written scope before work.
$350–$900
Inspect-first service with photo documentation and a written scope before work.
$300–$2,500+
Inspect-first service with photo documentation and a written scope before work.
Priced by inspection
Inspect-first service with photo documentation and a written scope before work.
$299–$1,500
Inspect-first service with photo documentation and a written scope before work.
$99
Inspect-first service with photo documentation and a written scope before work.
$400–$3,000
Inspect-first service with photo documentation and a written scope before work.
A useful chimney decision begins with a specific question and ends with a component-specific answer. The inspection records the appliance or opening involved, the accessible path through the system, exterior water-control details, material condition, and the limitation of anything that could not be seen safely.
Photographs are labeled by location and component. A stain, crack, deposit, corroded edge, or open joint is not presented without context. The report explains whether the condition is active, historic, suspected, inaccessible, cosmetic, maintenance-related, or connected to the current complaint.
When cleaning, opening, testing, safe roof access, manufacturer information, an authority, or another qualified trade is needed, that is stated as the next step. An unknown is not converted into the largest repair merely because it cannot be confirmed during the first visit.
The written proposal identifies retained work, the removal boundary, preparation, material or component, installation method, adjacent connections, protection, cleanup, disposal, finish, cure requirements, and exclusions. Quantity is expressed as area, elevations, courses, units, penetrations, flue dimensions, or another measure appropriate to the work.
Similar service names can hide different scopes. Sealing is not partial replacement; partial replacement is not full rebuilding. Repointing retains sound units; rebuilding removes units to a stable boundary. Cleaning removes deposits; inspection evaluates condition. A service title alone cannot make two estimates equal.
If opening the work exposes a materially different condition, the difference is photographed and explained. Optional additional work and revised pricing require approval before the scope expands. A hidden-condition clause is not unlimited authorization.
Roof pitch, height, surface condition, neighboring property, utilities, landscaping, parking, material movement, and occupied-space access affect how the work is performed. Rain, snow, ice, high wind, extreme temperature, and curing requirements can change the work date without changing the approved repair.
Homeowners can prepare by saving prior reports and appliance records, noting symptom timing, and clearing practical access to the hearth, cleanout, utility area, attic hatch, gate, and exterior approach. Do not climb, force controls, disturb deposits, or disassemble equipment.
Smoke in occupied space, an alarm, uncontrolled gas operation, visibly displaced venting, or falling material takes priority over routine scheduling. Stop use or leave the affected area as the condition requires and obtain appropriate emergency or qualified help.
Closeout photographs identify the repaired area and its relationship to retained construction. Cleanup, disposal, cure time, operating restrictions, and excluded components are stated. One component repair is not described as proof that every hidden part of the system is defect-free.
Keep inspection findings, estimates, approvals, invoices, photographs, permits or authority correspondence when applicable, product information, and appliance manuals together. A dated, location-specific record supports maintenance, property transactions, warranty questions, and future second opinions.
Leak diagnosis is not the same as selling waterproofing. Water may enter through a cap, crown, wall, joint, flashing, chase cover, or roof path. Physical openings are corrected before a broad breathable treatment is considered. The repair should name the water-control layer that failed.
Repointing is not a thin surface smear. Deteriorated joints are removed to sound depth and filled with compatible mortar around retained units. Rebuilding is not selected only because a chimney is old; it is selected when stable material cannot reasonably be retained through the affected area.
A liner recommendation is not based only on exterior appearance or stack height. Fuel, appliance, connector, flue dimensions, offsets, exposure, existing material, insulation, connection, and termination influence the method. Listed factory-built or gas equipment uses approved system components.
Firebox, smoke chamber, damper, flue, liner, crown, cap, chase cover, and flashing each have separate functions. The service page explains the assembly, inspection, methods, materials, price factors, and questions that apply to that component.
Multi-component work is organized by function and sequence. Immediate combustion, stability, or active water-entry concerns are identified first. Preparation and demolition happen before compatible installation. Masonry cures before a treatment that requires cured surfaces. Crown, termination, and flashing tie-ins are coordinated with retained work.
The estimate should not duplicate access, protection, or disposal charges without explanation. Shared staging may support several repairs, but each component and quantity remains visible so the homeowner can understand what can be phased and what must be completed together.
At completion, photographs identify each service separately. This lets a later inspection distinguish new flashing from retained crown work, new repointing from older repairs, or a repaired firebox from an unchanged smoke chamber.
Confirm the appliance and venting route, protect the work area, inspect accessible conditions before disturbance, remove deposits with system-appropriate tools, clean collection areas as included, and review visible surfaces afterward. Rapid or unusual accumulation leads to operating and venting questions, not only more frequent brushing.
Identify every fireplace, appliance, flue, connector, and abandoned opening that falls within scope. Keep transaction deadlines separate from technical conclusions. A second opinion starts from the existing written report, then verifies what can be observed and explains any different interpretation without inventing certainty.
Record storm timing and water location, evaluate drainage above the chimney, inspect each water-control component, compare weather-facing and sheltered masonry, and separate active entry from absorption or an old stain. The repair is priced only after the likely path and physical defect are connected.
Stop use when smoke enters occupied space or another safety concern is present. Identify fuel, appliance, damper, connector, smoke chamber, flue, liner, termination, deposits, house-pressure influences, and installed equipment. Gas and listed components require approved parts and manufacturer-specific information.
A cap can limit direct rain and animal entry but cannot repair a cracked crown. Water repellent can reduce absorption through suitable sound masonry but cannot rebuild a joint. A new liner does not repair unstable exterior masonry. Repointing does not correct missing roof flashing. Each maintenance or repair item has a boundary.
The service plan should also identify what is not recommended. If sound material can remain, broad replacement needs justification. If a cosmetic condition can be monitored, it should not be labeled as an emergency. If another trade or authority owns the next decision, that handoff should be explicit.
These boundaries turn the twenty-service catalog into a diagnostic map rather than a list of upsells.
The catalog is deliberately granular so homeowners can see where one component ends and another begins. A leak may lead to flashing work, crown work, masonry repair, a chase cover, or a combination, but each item remains separately photographed and priced.
Likewise, an interior concern may involve cleaning, a damper, smoke chamber, firebox, liner, appliance, or draft condition. Inspection maps the path before any one service is selected. A broad phrase such as “chimney repair” is converted into a component, quantity, preparation method, material, and completion boundary.
When work can be phased, the proposal identifies which repairs must connect and which can wait. Temporary protection, curing order, and access are considered so a later phase does not damage or duplicate completed work.
Use the individual service pages to review visible symptoms, inspection steps, suitable methods, material decisions, price factors, and questions. Use the cost pages to compare the approved range. Use the scheduling form only to request an appointment; repair begins after written approval.
Choose inspection and recommendation, then describe the symptom, location, timing, appliance, and any report already in hand. The technician can route the finding to the correct component after inspection. Selecting a service on the form is not a diagnosis and does not authorize repair.
This keeps the first conversation practical: what you noticed, what can be inspected, what evidence is found, which service applies, and what written price follows. The selected page remains a planning guide until the actual property and system are evaluated.
The service directory is organized by component and decision, not by a vague package name. If you are unsure, select inspection and recommendation on the scheduling form. No repair is authorized by submitting a request.
Start here for routine maintenance, a property transaction, a second opinion, an unclear symptom, or deposits that limit visibility. Cleaning removes material; inspection documents condition and limitations.
These services manage different openings and surfaces. A cap, crown, chase cover, flashing assembly, masonry wall, and breathable water-repellent treatment are not interchangeable solutions.
The decision depends on what remains sound. Focused repair retains stable material, repointing renews joints around sound units, and rebuilding removes masonry to a stable boundary.
Interior recommendations depend on the fuel, appliance, connector, damper, smoke chamber, flue, liner, and installed equipment. Exterior appearance alone does not determine these services.
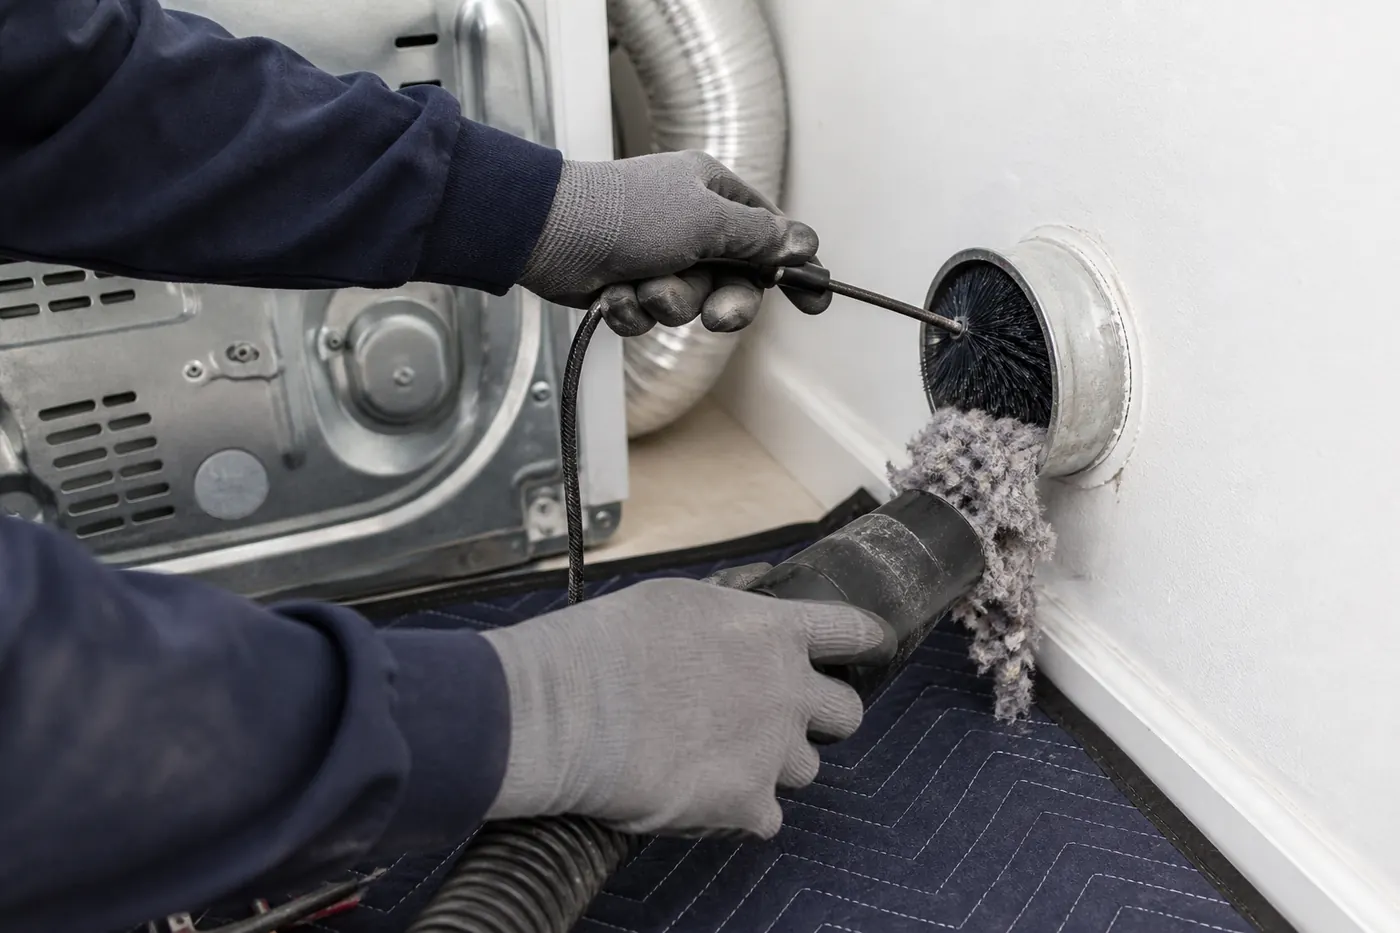
Dryer vent cleaning is a separate lint and airflow service. It does not inspect a combustion chimney and should not be described as an air-duct cleaning package.
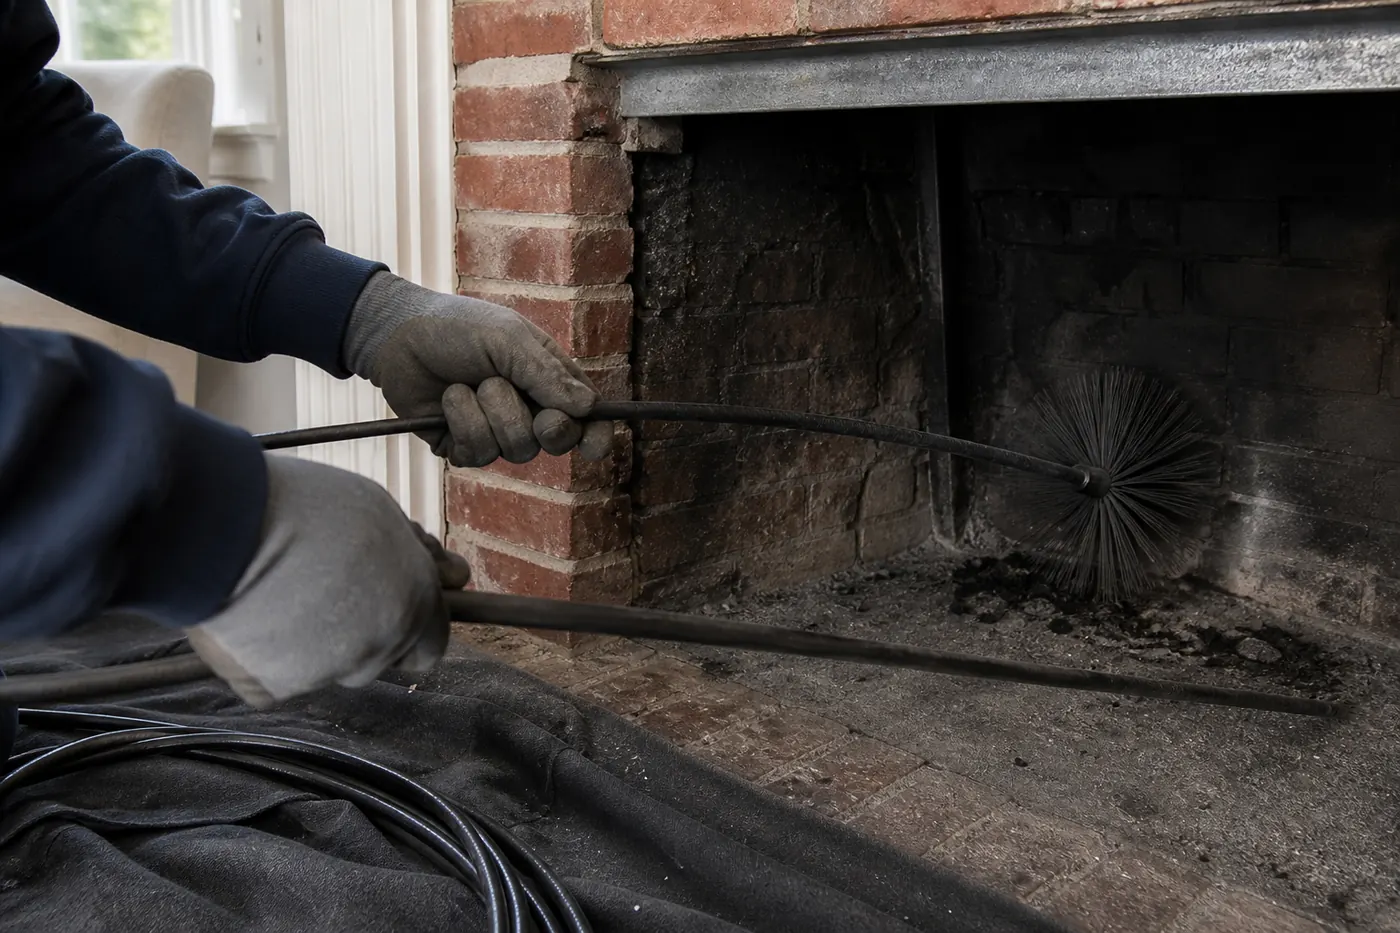
Chimney sweeping physically removes soot and removable creosote from the accessible venting path using tools selected for the liner or system. Collection areas are cleaned as included, debris is controlled, and visible conditions are reviewed after deposits are removed.
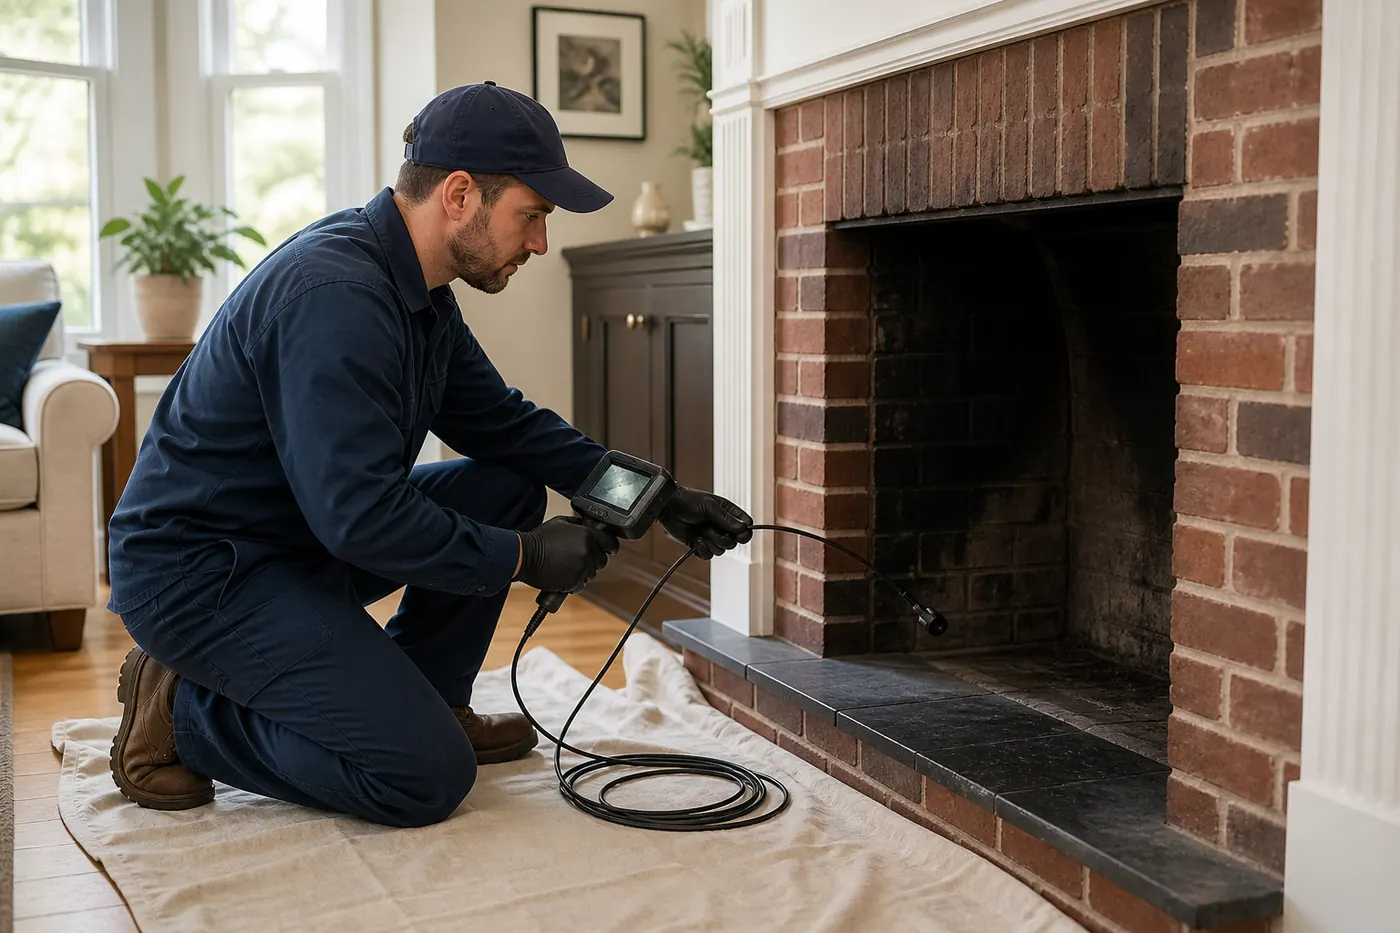
An inspection evaluates the accessible appliance connection, firebox, damper, smoke chamber, flue, liner, exterior masonry, crown, termination, flashing, and nearby drainage according to the requested scope. It states what was visible and what deposits, finishes, height, weather, or construction prevented the technician from confirming.
Cleaning with inspection is $299. A general inspection is $49 and is credited toward approved repair work. A buyer or seller inspection is $99. A second opinion is free when the homeowner already has a written report from an established local chimney company.
Water appearing in a firebox, attic, ceiling, or wall identifies where moisture arrived, not necessarily where it entered. The inspection compares storm direction and timing with roof drainage, cap, crown, upper masonry, joints, flashing, chase cover, and accessible interior evidence.
Flashing sealing, partial replacement, and full rebuilding are three scopes. Crown crack repair and crown rebuilding are different scopes. A cap covers a flue termination; a custom chase cover protects the top of a framed chase. Breathable masonry water repellent reduces absorption through suitable sound surfaces but cannot bridge physical openings.
The written proposal names the failed water-control layer. If several defects are present, it distinguishes the correction supported as active from preventive work that can be considered separately.
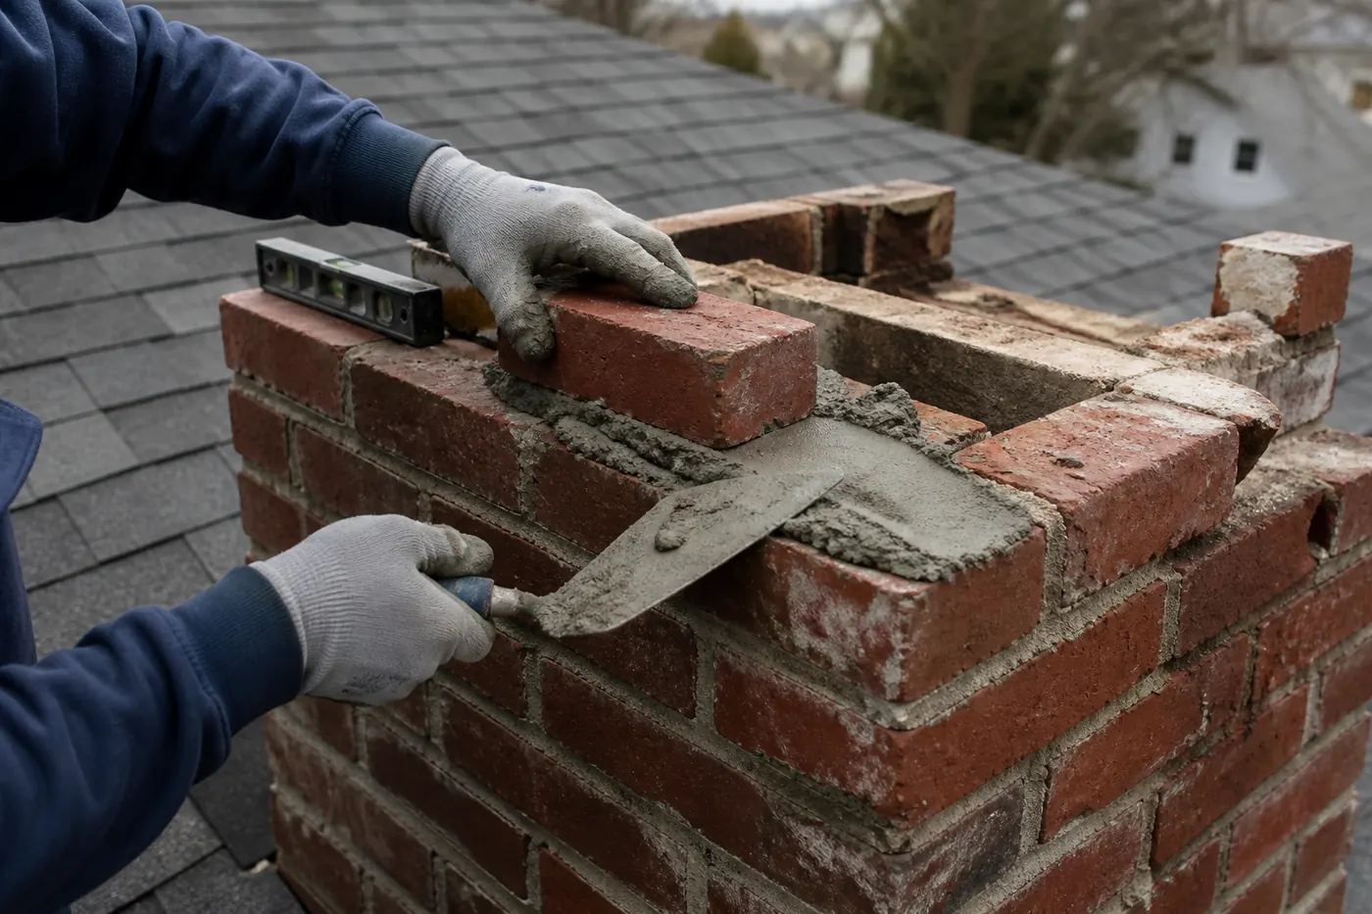
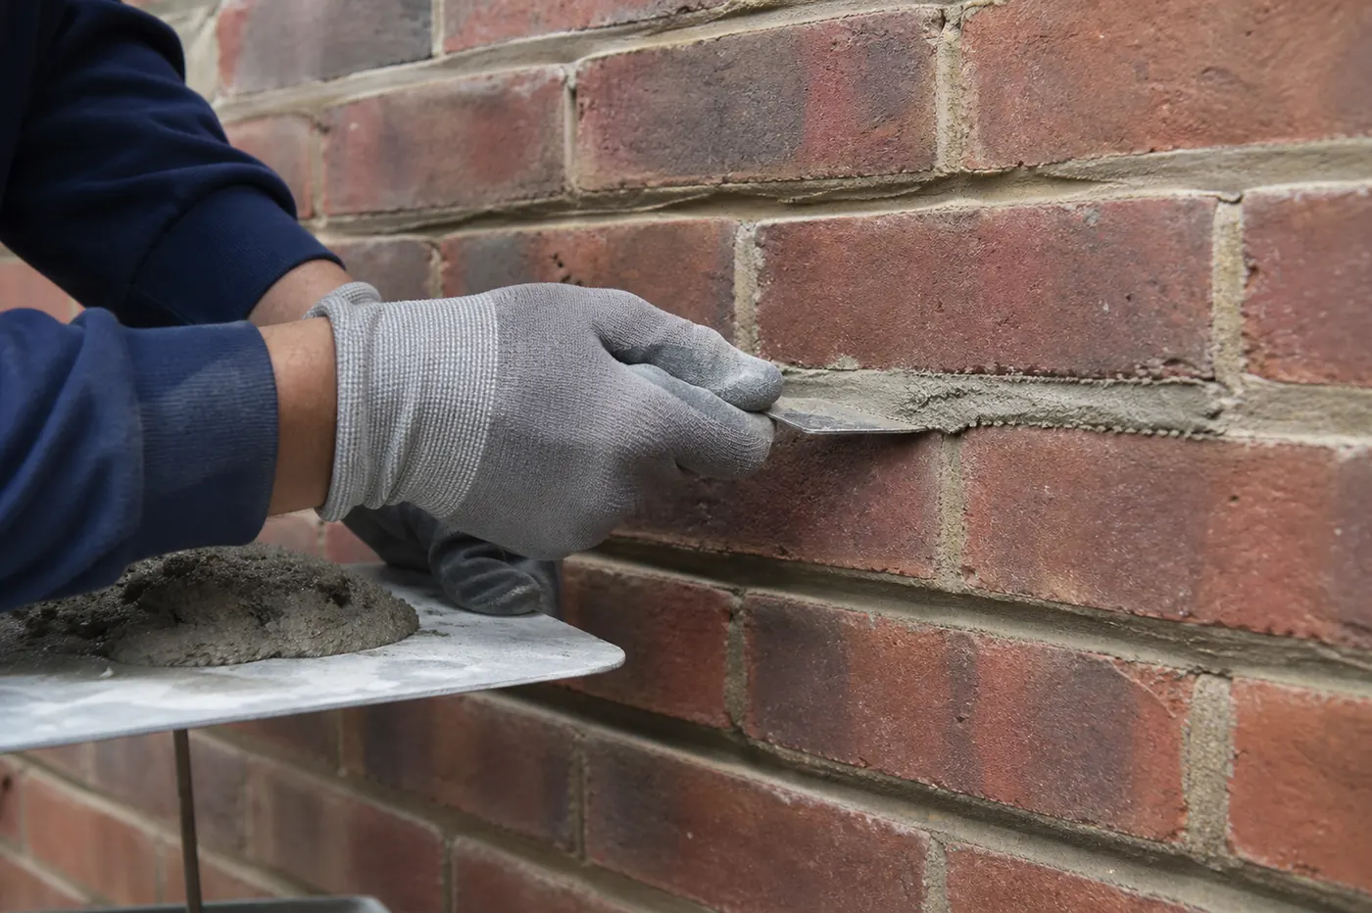
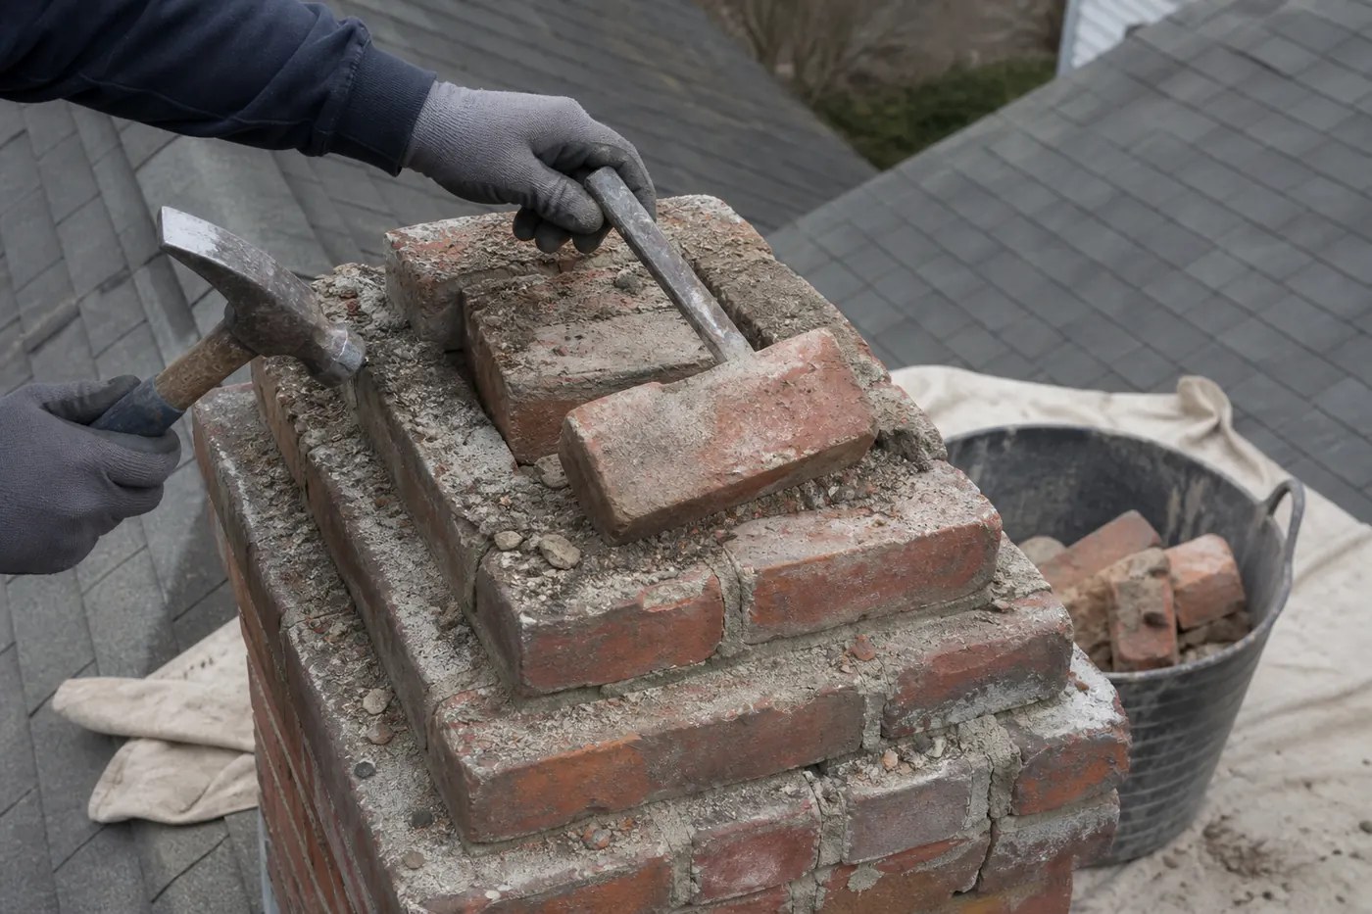
Minor masonry repair addresses a defined joint, crack, or group of units. Repointing removes deteriorated mortar to sound depth and installs compatible mortar around retained sound units. Partial rebuilding removes unstable or broadly deteriorated courses to a stable edge. Full rebuilding is reserved for a condition that cannot reasonably retain enough stable work.
Compatibility includes unit dimensions, absorption, strength, mortar hardness, vapor behavior, aggregate, color range, joint profile, compaction, and curing. A cosmetically similar patch may perform poorly if it traps water or moves stress into softer retained brick.
An estimate should state elevation, area, courses, units, demolition limit, material, tooling, cleaning, protection, and cure requirements. Crown, cap, liner termination, and flashing tie-ins appear explicitly when included.
A liner contains combustion products and must suit the connected appliance and venting path. Clay tile, stainless-steel systems, listed factory-built sections, and cast repair methods have different applications. The recommendation considers fuel, appliance input, dimensions, height, offsets, exposure, existing material, connection, and termination.
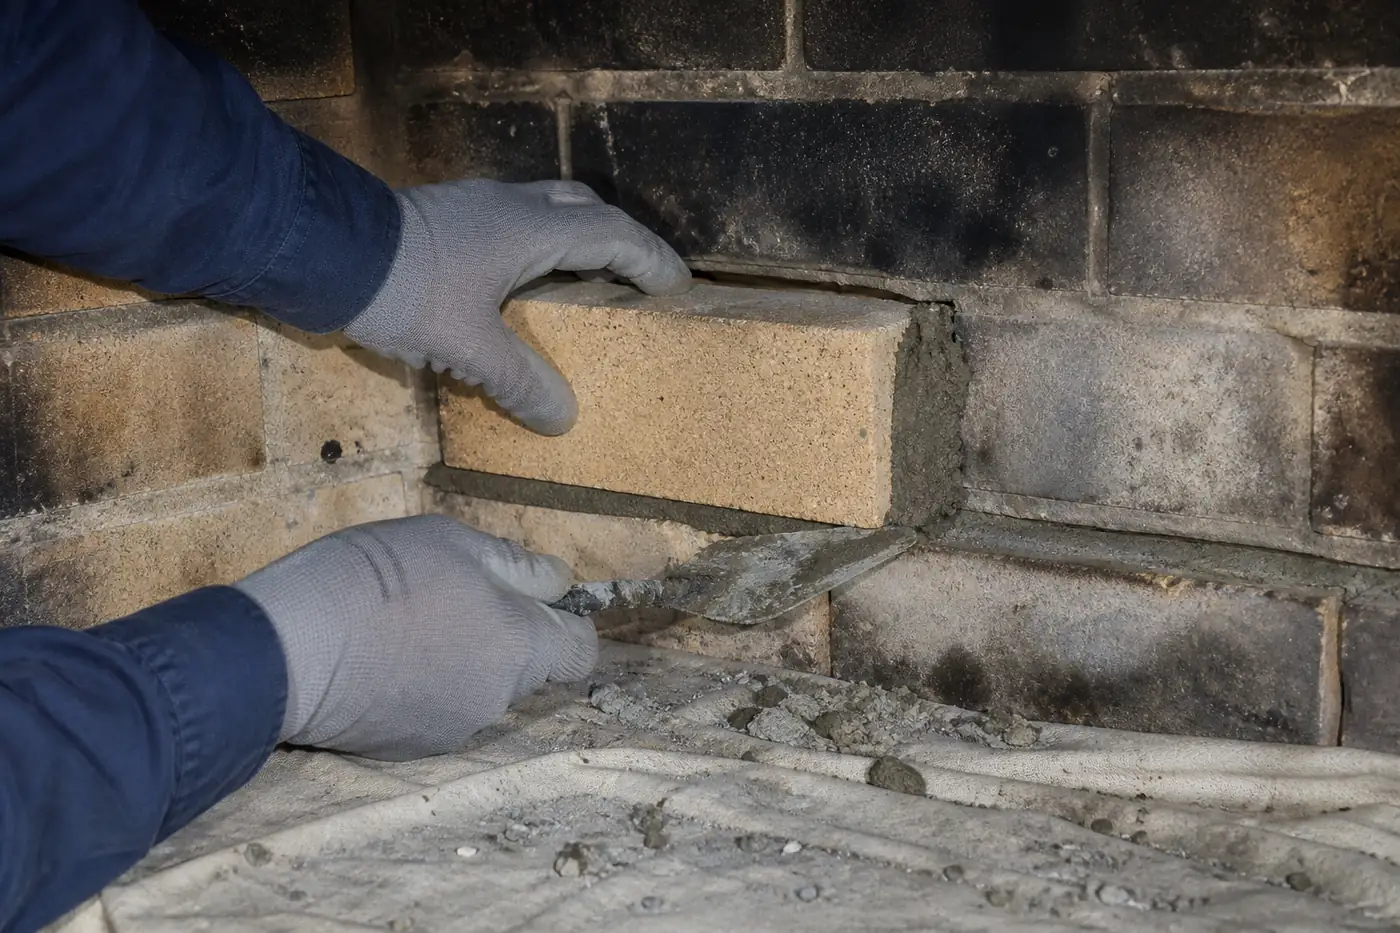
A smoke chamber is the transition above the firebox; repair commonly uses suitable refractory material after preparation. A damper controls the opening and may be a throat or top-sealing design. A firebox uses firebrick and refractory joints intended for direct high-temperature exposure.
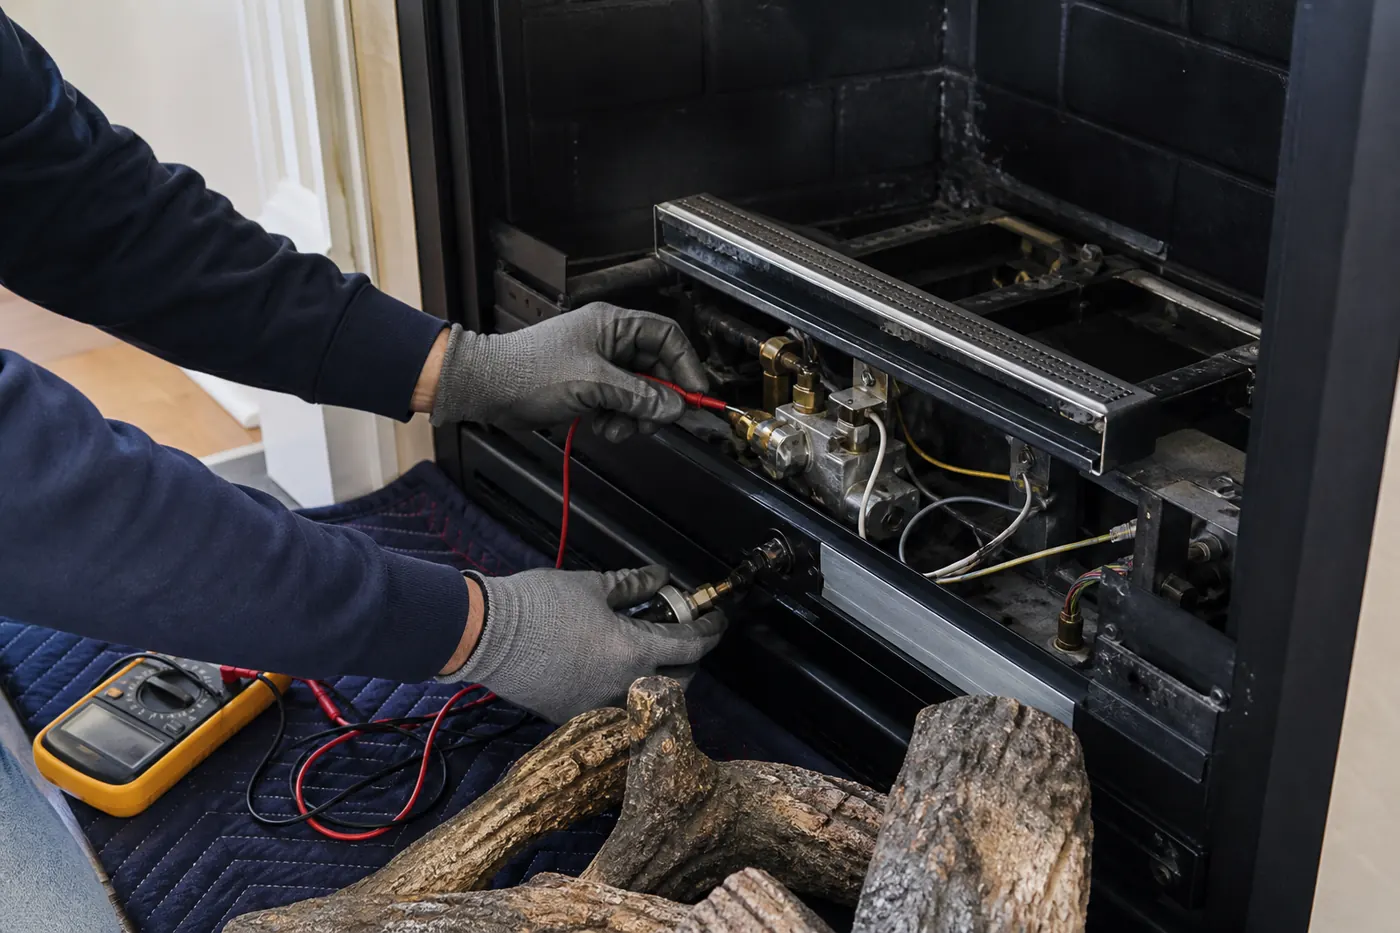
Gas-fireplace work begins with the installed manufacturer and model where available. Cleaning or a repair-level visit differs from replacement of a complete approved gas set. Generic components should not be improvised into listed equipment.
These details let a homeowner compare equal scopes. A lower figure may be correct for a smaller verified repair; it is not equivalent to a proposal that includes deeper preparation or full replacement.
Keep prior inspections, invoices, permits, appliance manuals, and photographs available. Note when the symptom began and whether it changes with rain, wind, snowmelt, fireplace use, exhaust fans, or an appliance change. Clear practical access to the hearth, cleanout, utility area, attic hatch, gate, and exterior approach.
Do not climb onto the roof, disturb deposits, disassemble equipment, or force a stuck control. Stop use and follow appropriate emergency guidance when smoke enters occupied space, an alarm activates, gas operation is uncontrolled, venting is visibly displaced, or falling material creates a hazard.
Scheduling uses a three-hour preferred arrival window. The request is not confirmed until follow-up. Phone and email remain configurable placeholders until exact business contact information is supplied.
Book the $49 inspection. The fee is credited toward approved repair work.